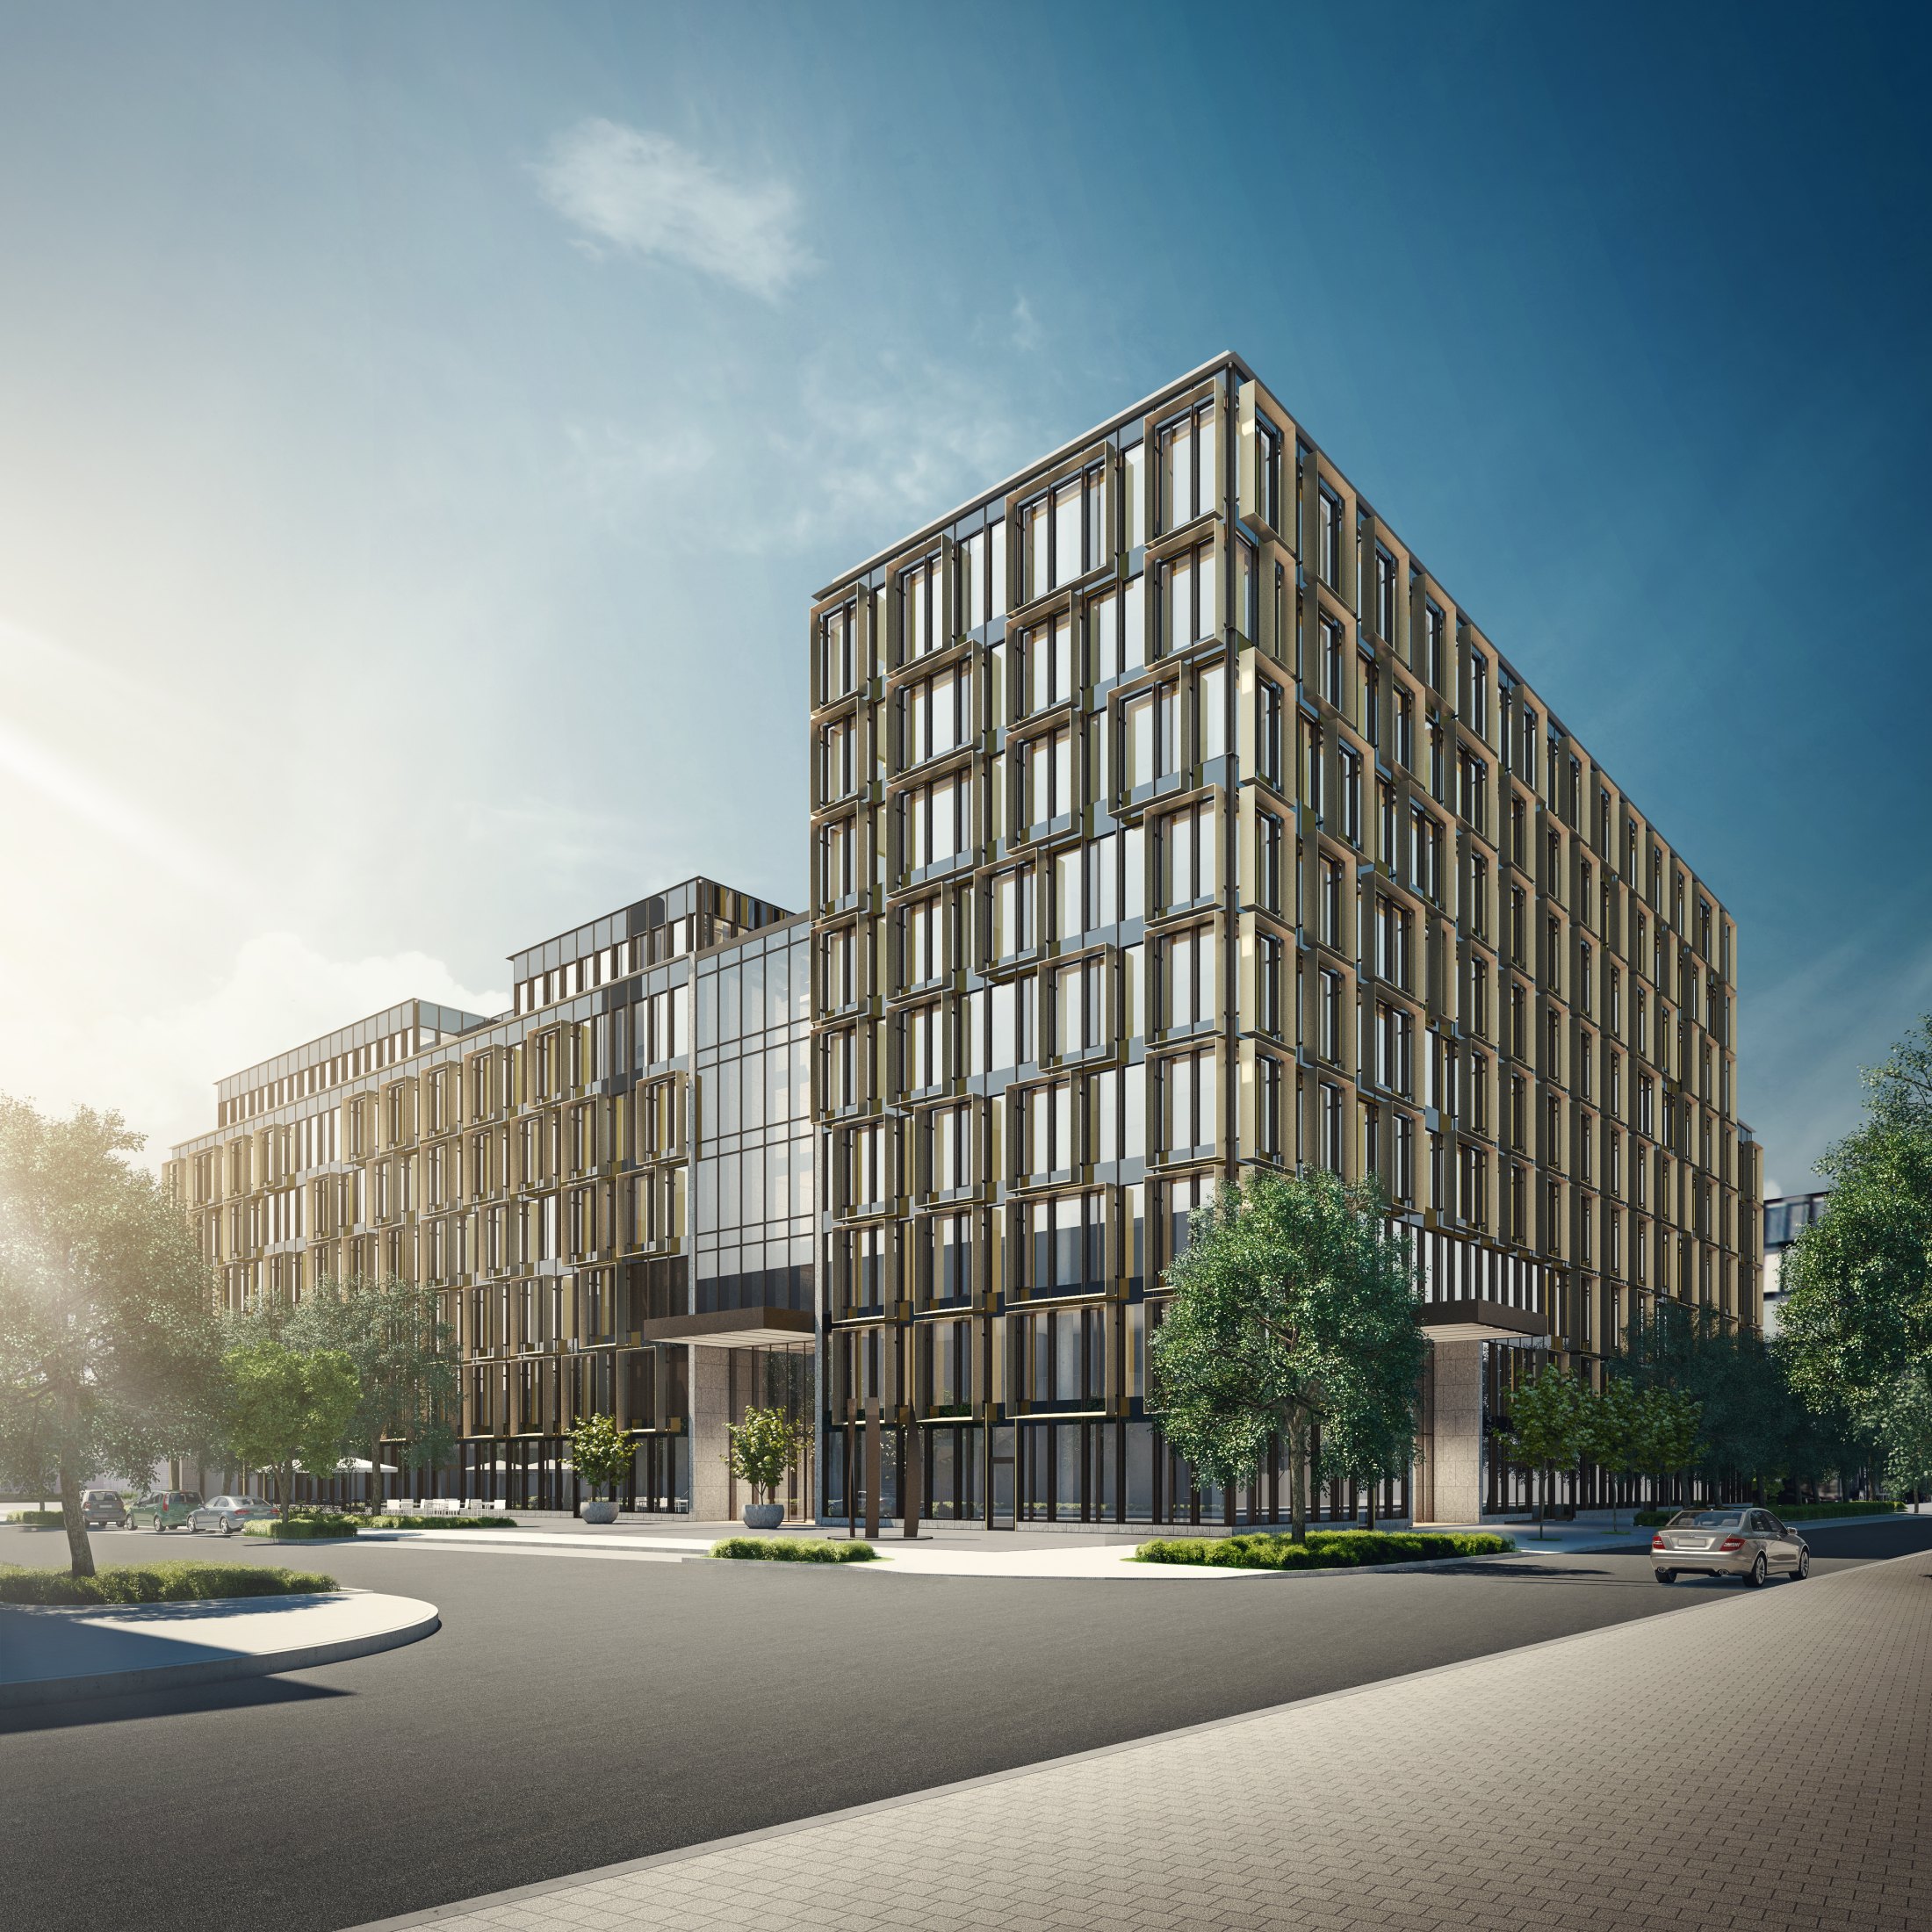
Nove
- CGI visuals (concept phase)
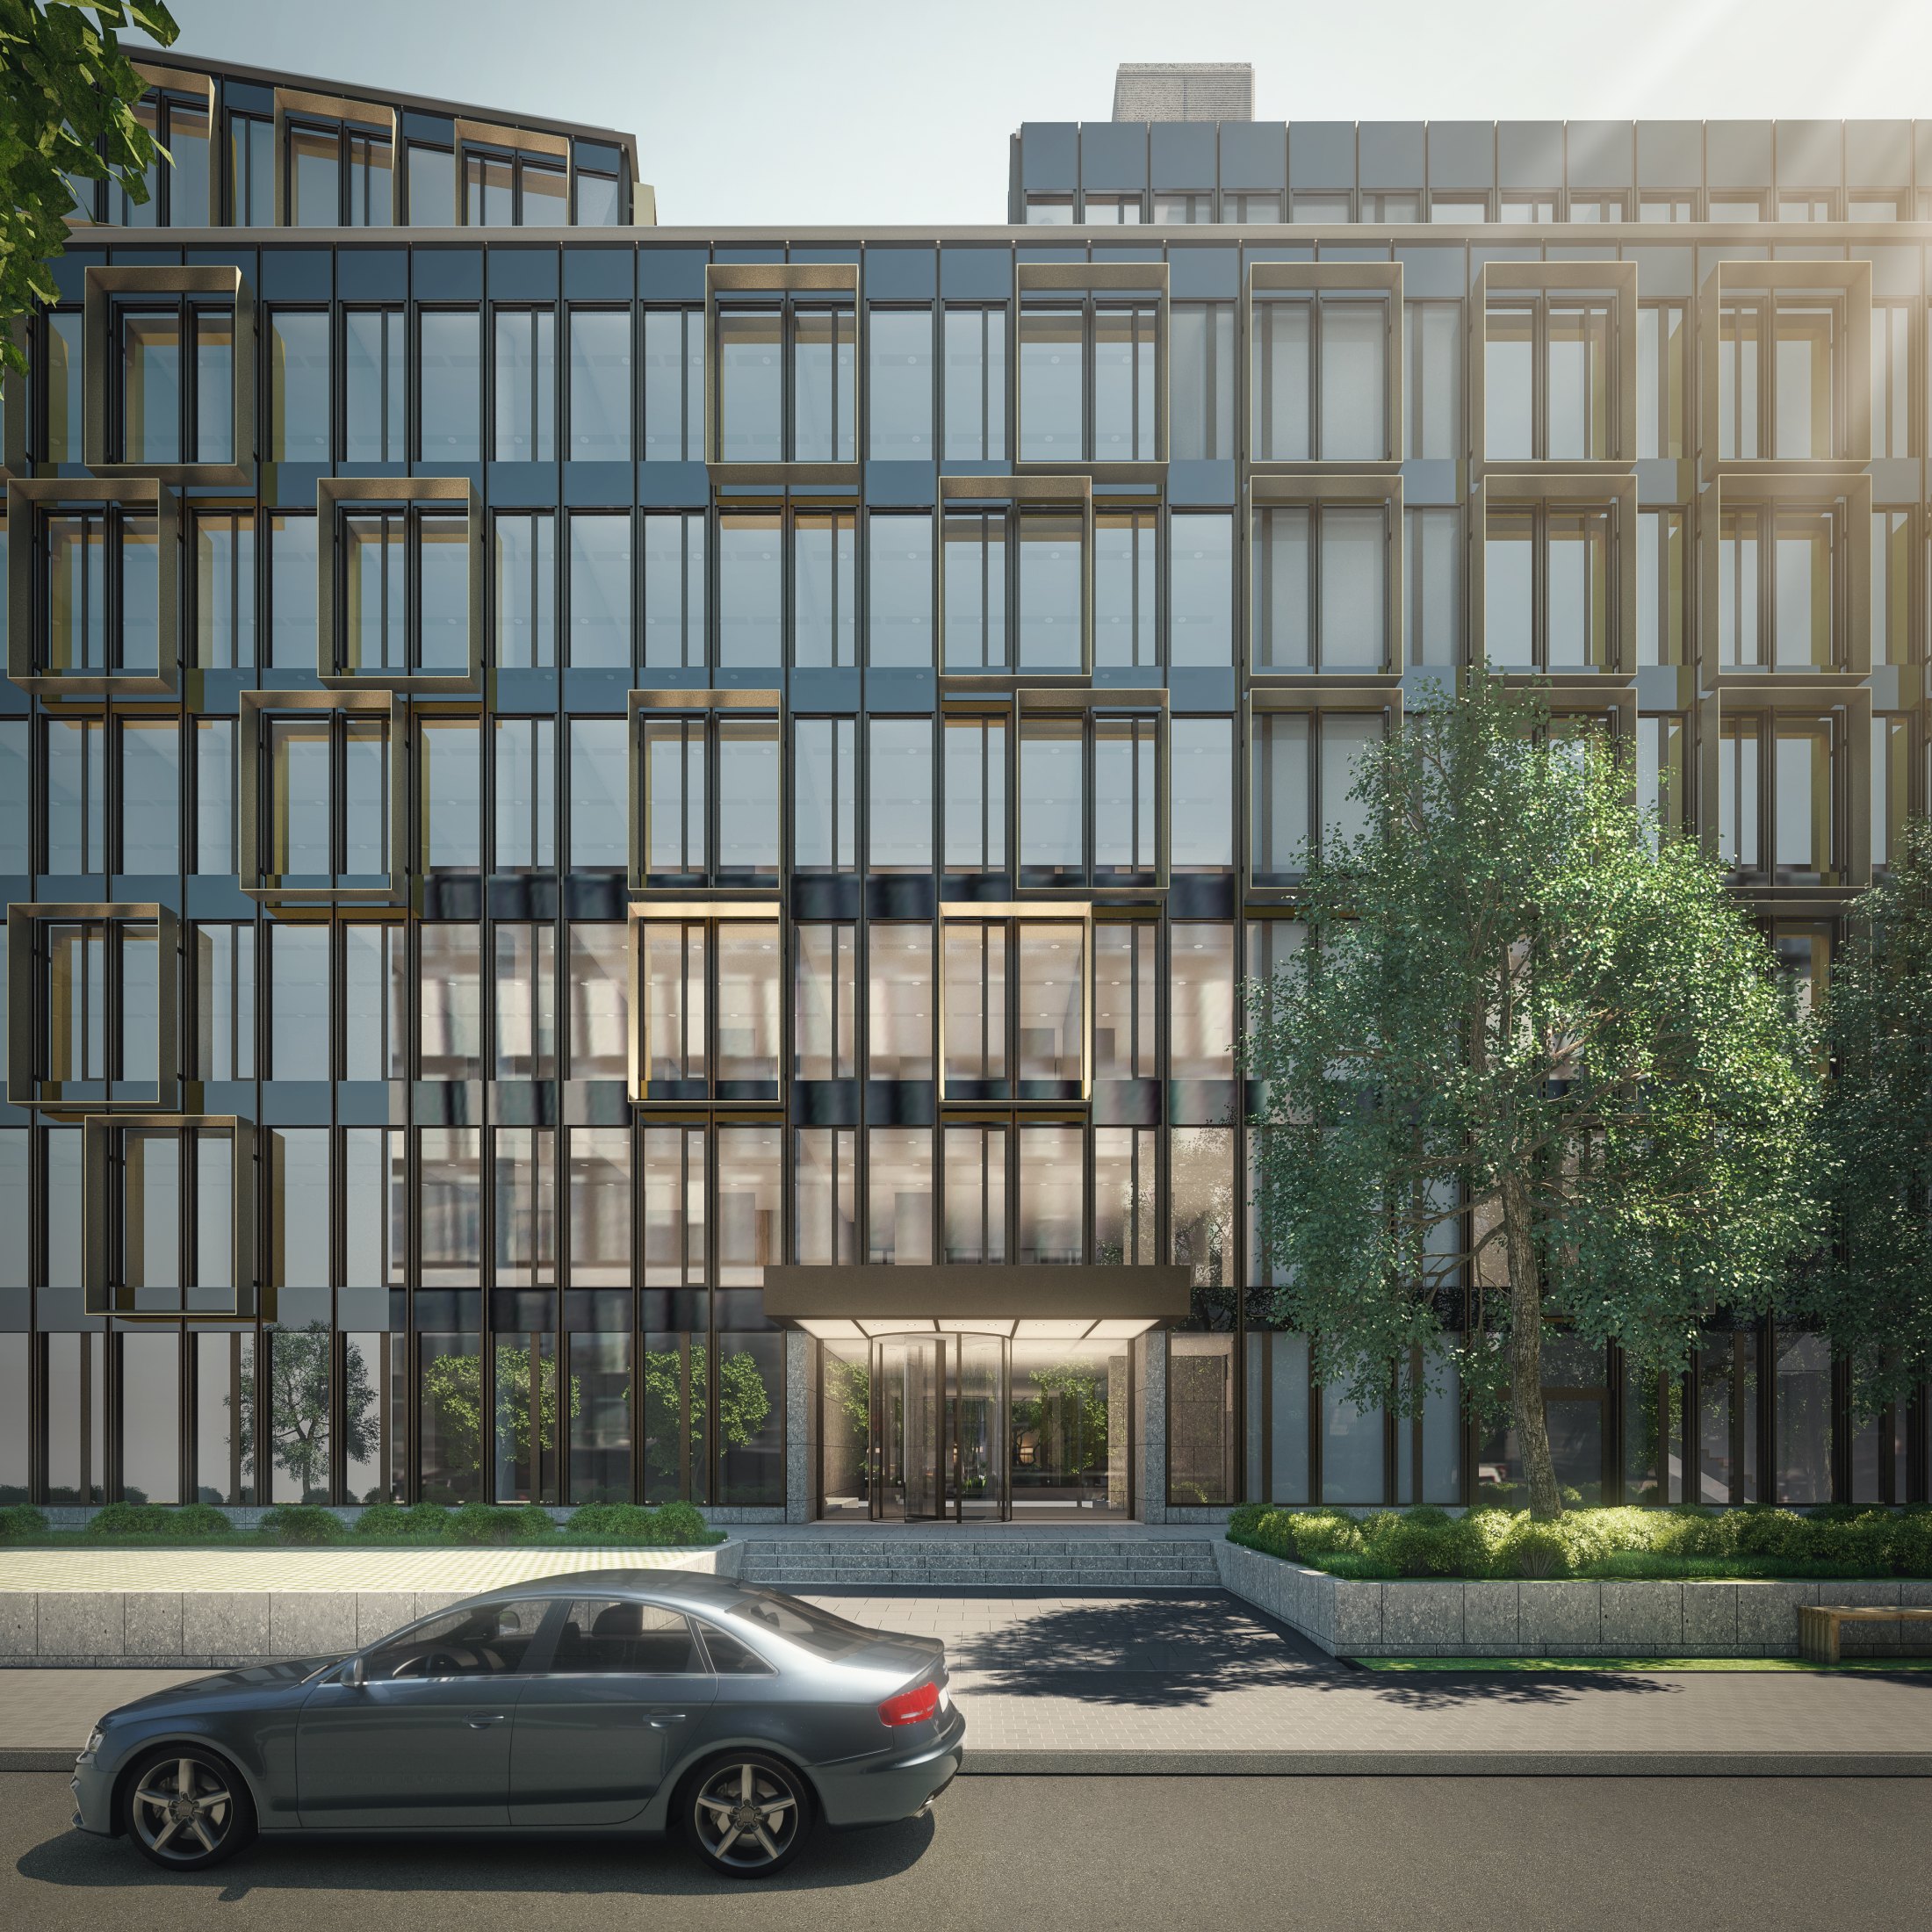
Situated in Munich’s Arnulfpark district, a newly developed urban area close to the central station, NOVE is a mixed-use office building designed to reflect the evolving dynamics of the contemporary workplace. The project accommodates up to 1,300 people across 27,500 square metres, combining flexible workspaces with shared amenities to create an open and adaptable environment for tenants and visitors.
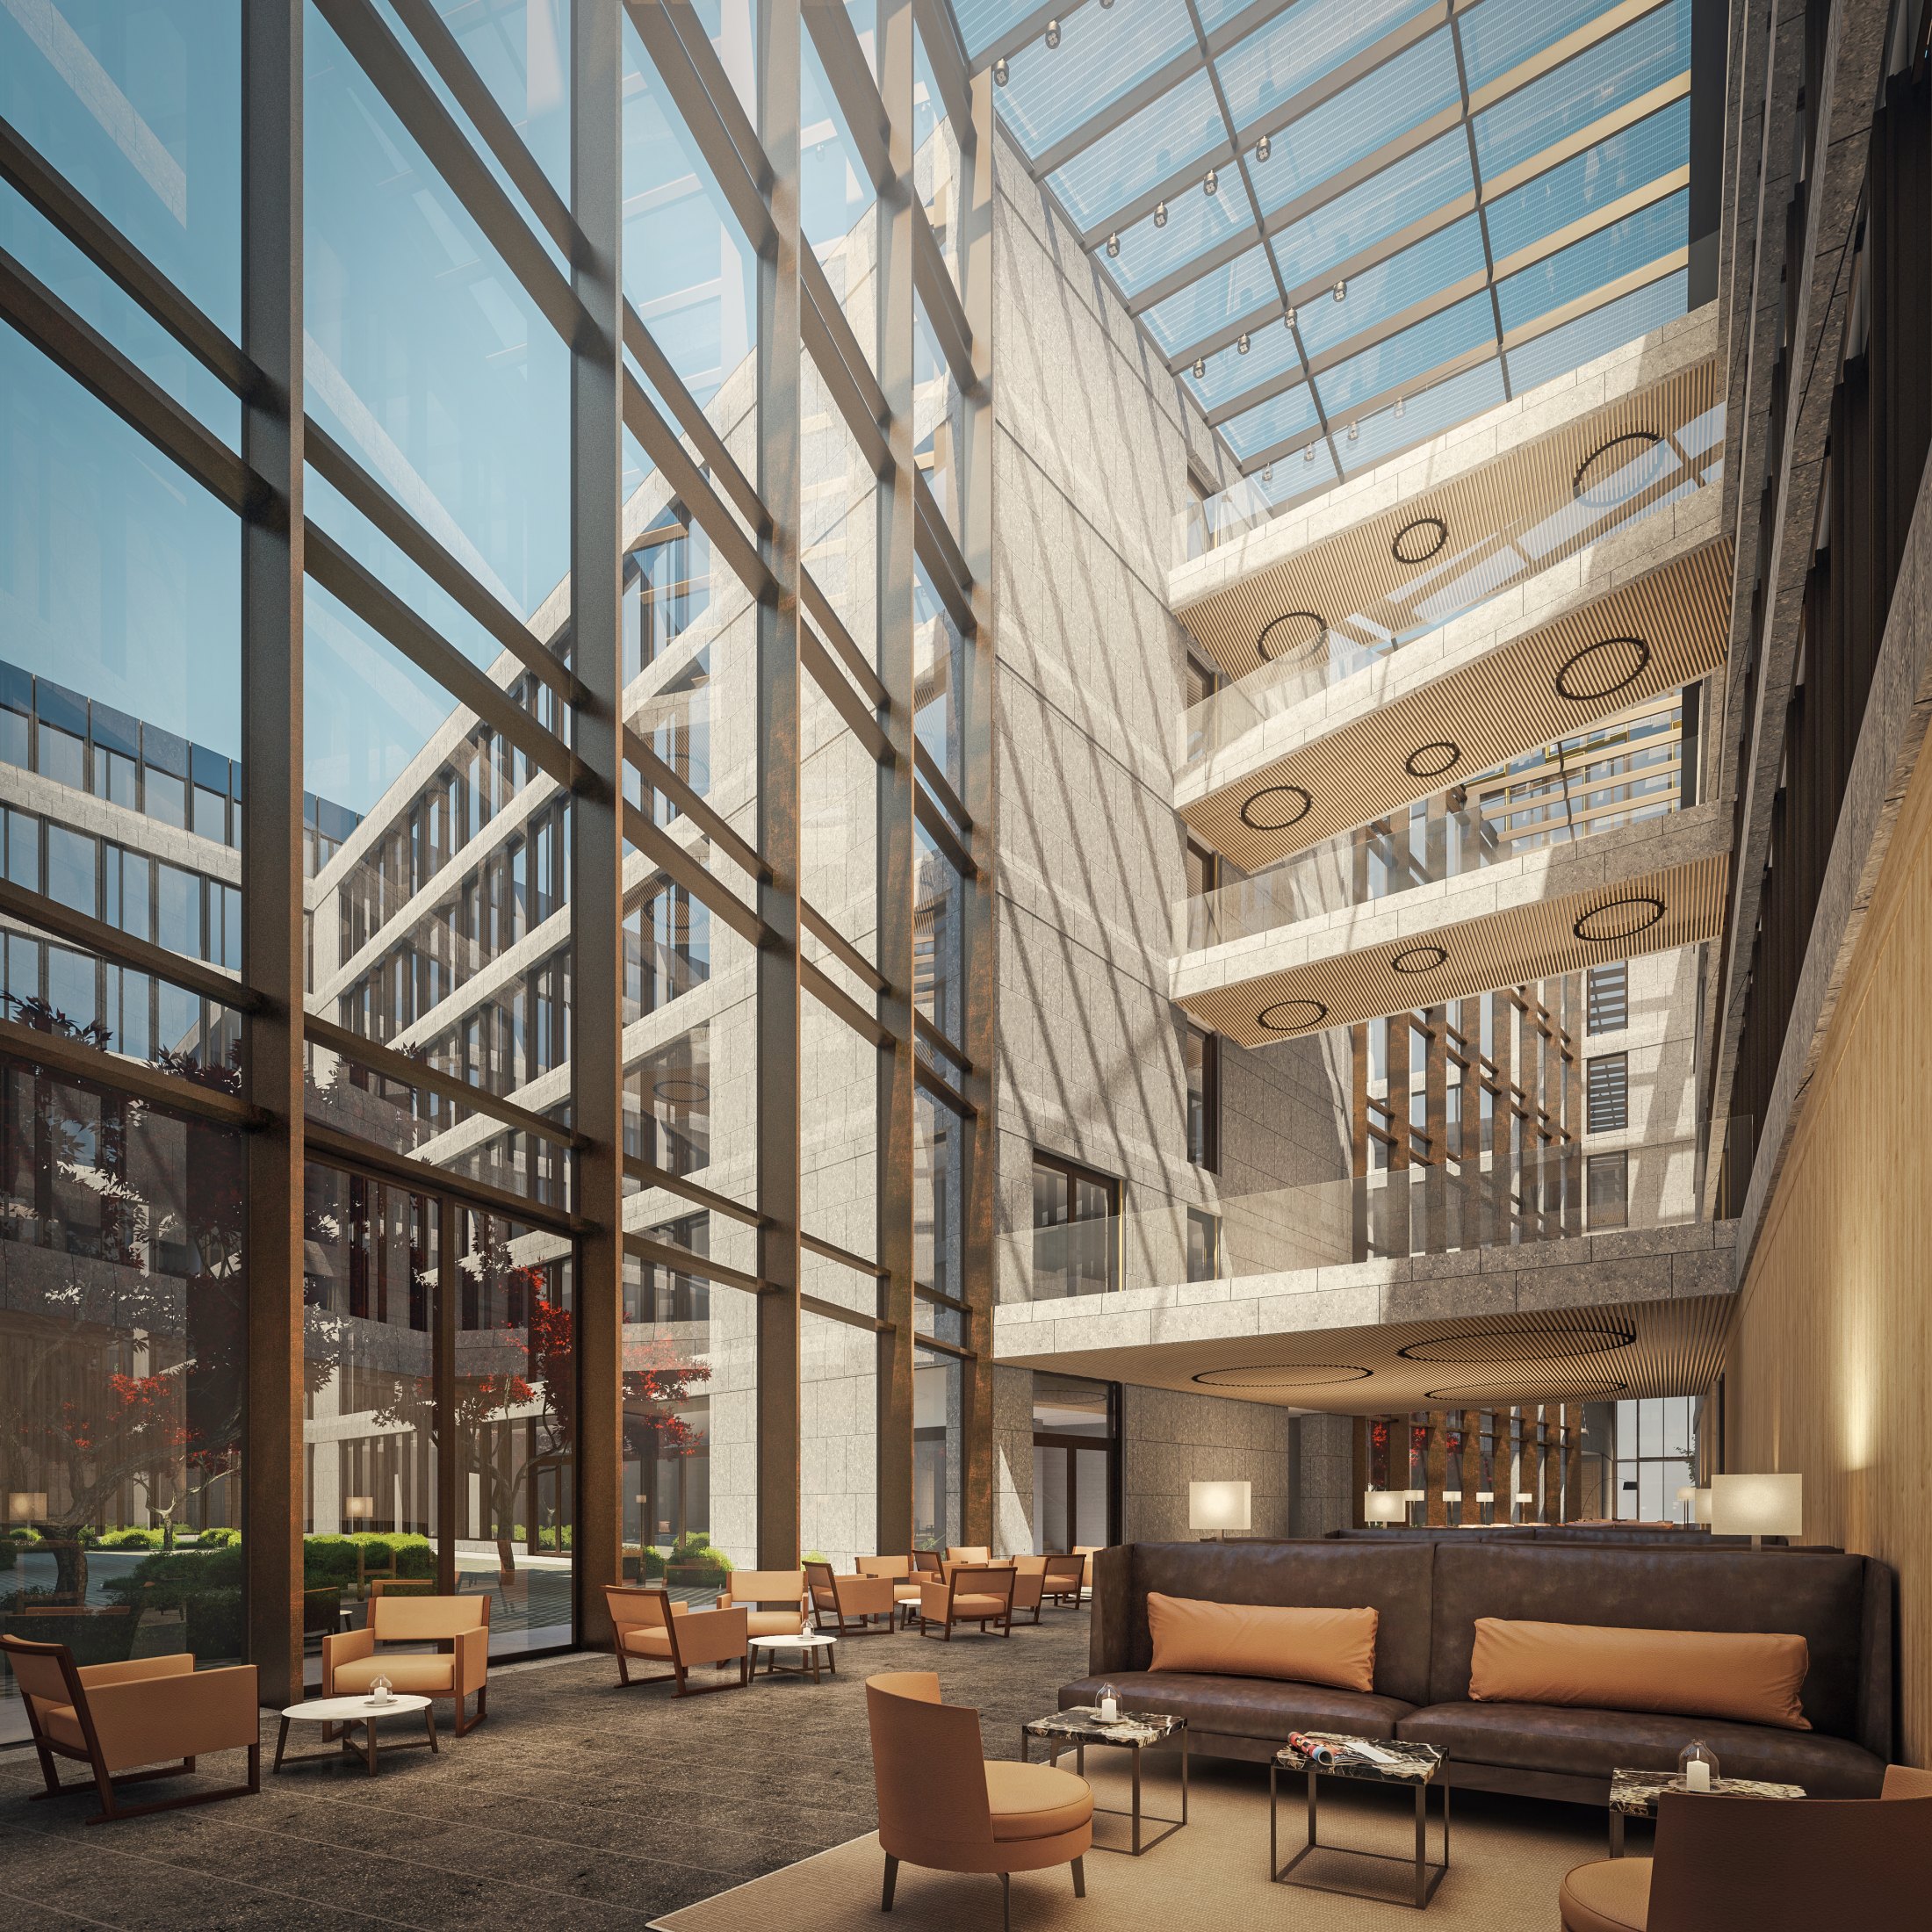
The building’s angular floor plan encloses two internal courtyards and is organized around a 23-metre-high glazed atrium that acts as its spatial and social heart, connecting public and private areas and evoking the atmosphere of a covered urban piazza. Ground-floor functions, including a bar and conference facilities, activate the building throughout the day and strengthen its relationship with the surrounding neighbourhood.
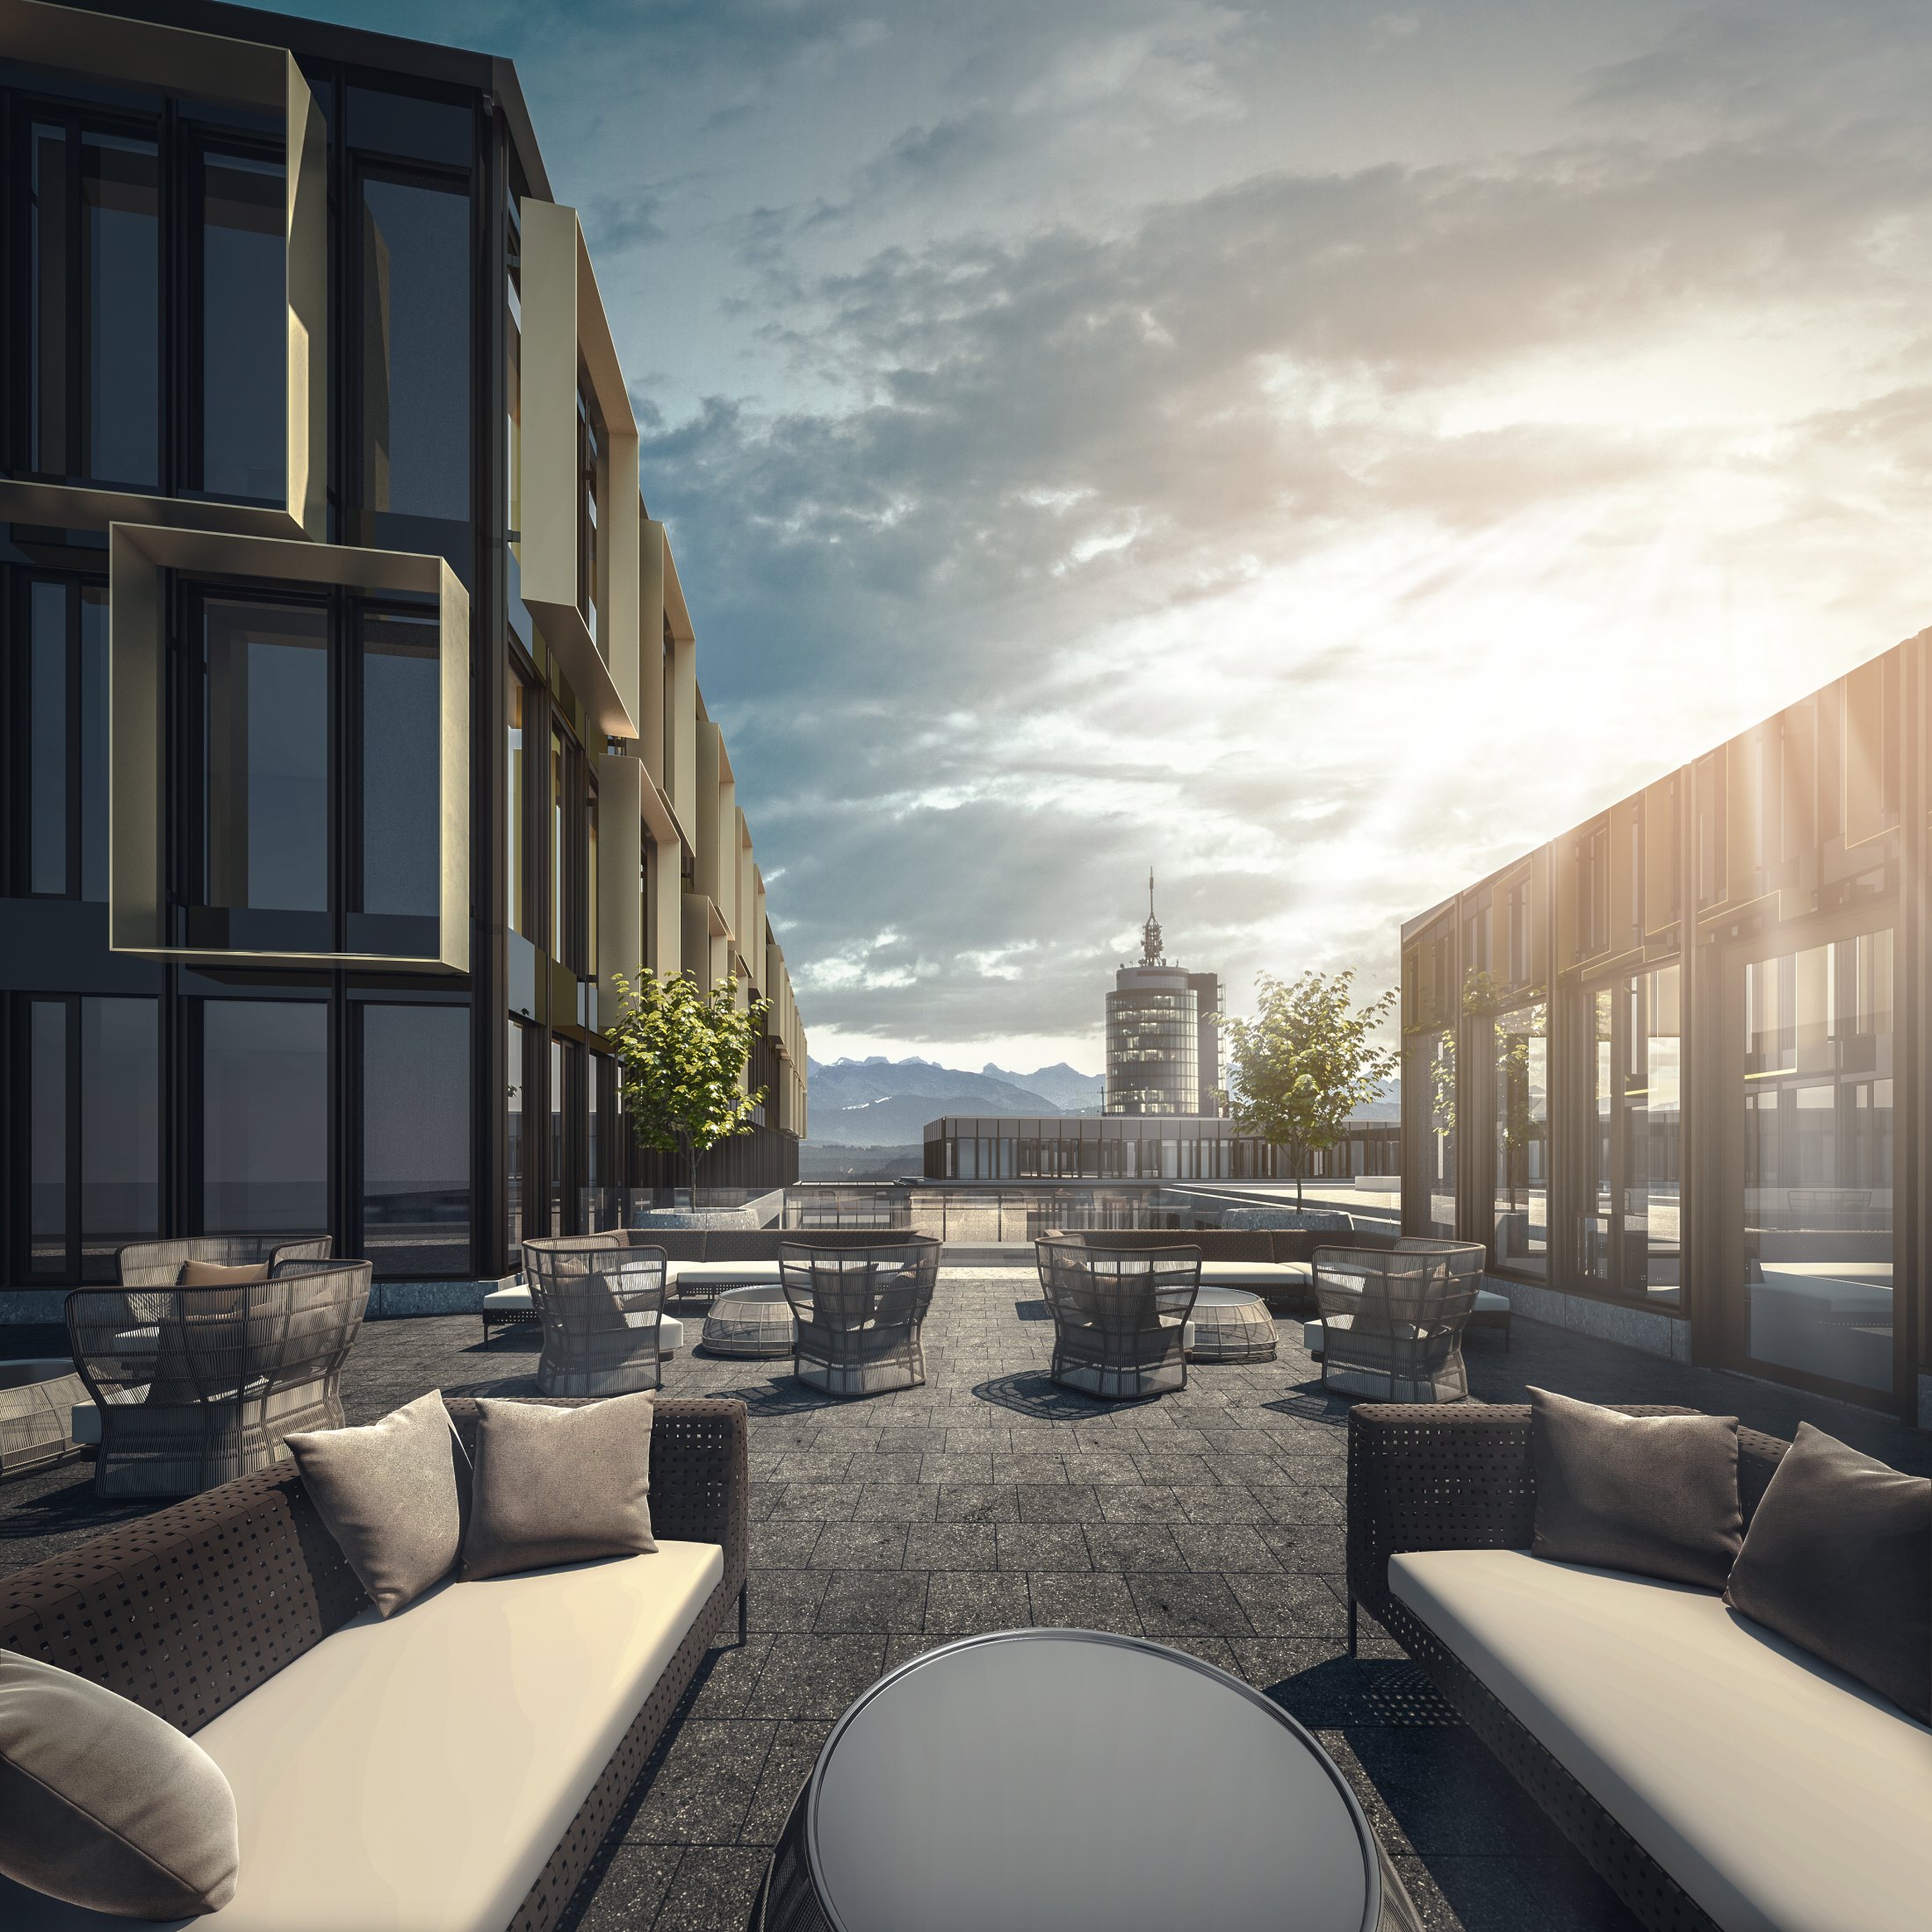
Office floors are designed for maximum adaptability, allowing tenants to occupy units from 400 square metres to entire vertical sections with dedicated circulation. Landscaped patios and a penthouse level with roof terraces offer additional spaces for relaxation and informal interaction.
The façade, defined by gold-bronze anodized aluminium frames, modulates light while giving the building a distinctive material identity. Internally, stone surfaces and darker bronze finishes create a more intimate atmosphere, while generous daylight, openable windows and high-performance systems ensure user comfort. Awarded LEED Platinum certification, NOVE integrates sustainable strategies including recycled materials, green roofs and energy-efficient technologies.